
Custom Wardrobe Layout Secrets: Pole System vs. Built-in Laminate Carpentry for Singapore Homes

Collecting the keys to your new HDB BTO flat, resale unit, or condo is a massive milestone. But when you step into an empty master bedroom, reality hits: space is strictly limited.
Among all the bedroom custom carpentry layout, the wardrobe is one of the biggest slice of your carpentry budget in Singapore home renovation. Beyond aesthetics, your wardrobe must withstand Singapore's high humidity, optimize every millimeter of vertical space out of the room, and store everything from daily work clothes and winter jackets to luxury leather bags and extra bedsheets.
When planning your bedroom interior design with an interior designer or direct renovation contractor usually comes down to two dominant contenders: should you go for a modern open-concept pole system or stick with traditional full-height built-in laminate carpentry?
This comprehensive guide breaks down the structure mechanics, humidity issues, internal drawer setups, door options, and cost for both wardrobe systems.
[Table of Contents]
What’s the Difference Between Modular Pole Systems vs. Built-in Carpentry
Before diving into quotes and laminates, it helps to understand how these two wardrobe systems actually attach to your bedroom walls and ceiling.
Modular Pole System Wardrobe

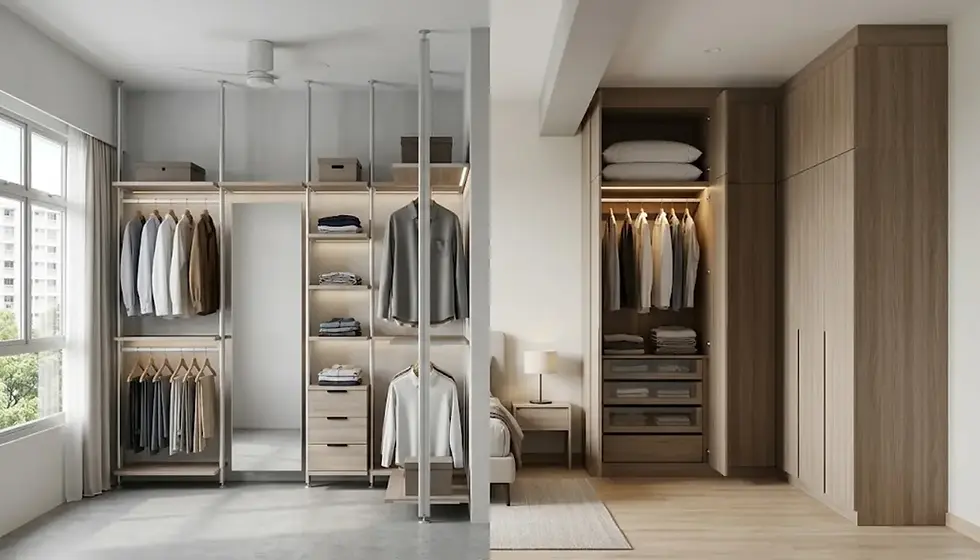
A pole system wardrobe uses vertical aluminum or steel posts anchored between your floor and ceiling (or mounted directly to the back wall). Light shelves, clothing hanging rods, and modular drawer are suspended directly from these structural metal poles using heavy-duty brackets.
Unlike traditional cabinets, a basic pole system dispenses with heavy timber side panels and backboards. You can keep it completely open as a boutique walk-in closet or enclose it behind glass sliding doors.
Main Materials: Powder-coated steel or aircraft-grade aluminum posts with modular laminate shelving.
Installation Type: Wall-anchored non-permanent frame or pressure-mounted frame.
Flexibility: Easy to adjust or dismantle if you move after your 5-year Minimum Occupation Period (MOP).
Built-in Laminate Carpentry
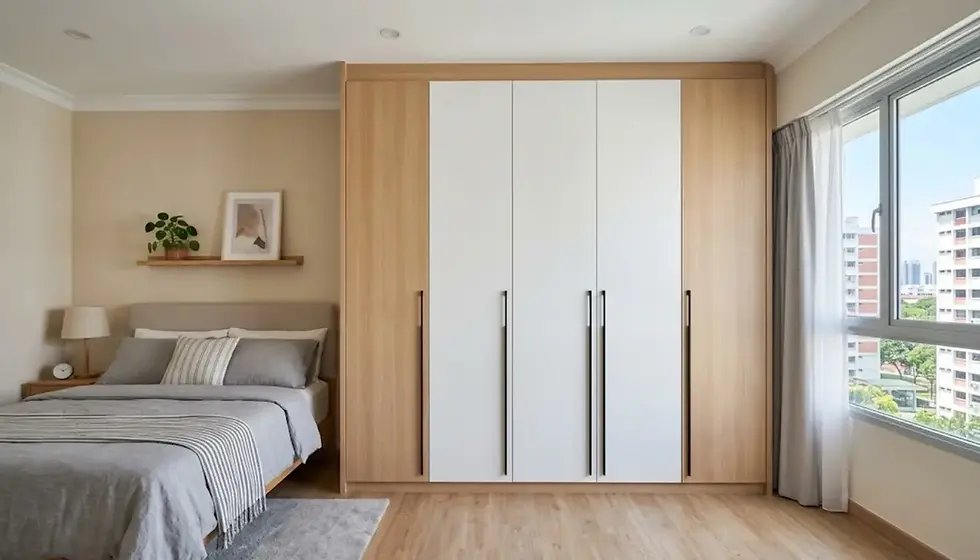
Built-in laminate carpentry is a bespoke and permanent addition to your bedroom. Constructed using a complete timber carcass (top, bottom, sides, and backing board), it is fabricated in a local carpentry workshop, delivered to your unit, and trimmed precisely to sit flush against your walls and ceiling.
To get that seamless look common in local homes, carpenters install a bottom plinth on the floor and sealing panels along the top. This seals off awkward gaps so dust can't collect on top of the wardrobe.
Main Materials: Moisture-Resistant (MR) plywood or blockboard finished with High-Pressure Laminate (HPL) like Lamitak, Jennings, or EDL.
Installation: Fixed permanently to concrete walls and floors.
Flexibility: Permanent fixture. It stays with the flat and can boost your home's resale value.
Feature & Specification | Modular Pole System Wardrobe | Full-Height Built-in Laminate Carpentry |
Visual Weight & Spatial Effect | Lightweight, open-frame look; preserves room depth and sightlines. | Seamless wall-like integration; hides mess completely. |
Humidity & Mould Risk | Very Low. Open backing allows continuous airflow and ventilation. | Moderate to High. Requires MR-plywood backing to prevent trapped dampness. |
Adaptability & Future Reconfiguration | Easy. Shift shelves and hanging rails as your storage needs change. | Fixed. Internal drawer units and shelf dividers are permanently fixed. |
Concealment of Architectural Beams | Difficult. Beams remain visible unless custom ceiling boxing is added. | Excellent. Effortlessly boxes in structural columns and uneven HDB beams. |
Dust & Pest Protection | Low (if open-concept); Moderate (if fitted with sliding glass doors). | High. Fully enclosed box structure prevents dust accumulation and silverfish. |
Installation Dust & Disruption | Minimal on-site dust; pre-fabricated parts are quickly assembled. | Substantial on-site trimming, scribing, and dust during installation. |
Resale Property Value Impact | Low (considered personal furniture unless permanently enclosed). | High. Valued as premium permanent custom carpentry by buyers. |
The Singapore Humidity Factor: Anti-Mould Material Choices
Relative humidity in Singapore averages over 80% year-round. In rooms that aren't air-conditioned 24/7, enclosed wardrobe interiors can quickly become breeding grounds for white mould and fungal spores that destroy clothing and damaging leather bags.
Combating Humidity in Pole Systems
Pole systems naturally solve the trapped-moisture problem. Omitting a solid timber back panel allows room air to circulate around your hanging clothes, preventing damp pockets from forming against the wall. Just make sure the concrete wall behind an open pole layout is painted with a quality anti-mould paint (like Nippon Paint Vinilex 5000 or Dulux Wash & Wear).
Moisture Protection for Built-In Carpentry
A traditional built-in wardrobe is fully enclosed solid timber box pressed directly against structural concrete wall. If a carpenter uses cheap and low-grades MDF board or particleboard for the backing, it will absorb ambient moisture, swell, and develop mould within a 2-3 years.
To make sure your built-in wardrobe holds up in Singapore's tropical climate, keep these material specification checks from your interior designer:
Insist on Solid MR-Plywood: Always specify Moisture-Resistant (MR) Solid Plywood for both the internal carcass and external panels. Plywood consists of cross-laminated timber veneers bonded with waterproof glue, offering superior dimensional stability against warping.
Use High-Pressure Laminates (HPL): Premium HPL brands (Lamitak, EDL, Formica) give you a non-porous, scratch-resistant surface, and moisture-proof surfaces that cleans up easily with a damp cloth.
Internal PVC Finishes: Make sure inner compartments are finished with heat-sealed color PVC or poly-laminate rather than raw paper-overlay boards. This completely seals the wood core against ambient dampness.
Smart Internal Drawer Planning
A great-looking wardrobe door won't help much if the inside is a cluttered mess. The key to a functional wardrobe is tailoring internal storage to your actual wardrobe mix instead of settling for basic, equal-sized shelf boxes.
The 3-Tier Vertical Zone Rule
Top Zone (Above 2.1m): Keep this for items you only reach for occasionally such as luggage, winter coats, spare pillows, and extra bedsheets.
Middle Zone (Eye Level to Waist): Place your daily items here. Dedicate about 60% of this section to hanging rails by hanging your clothes saves folding time and helps fabric keep their shape.
Bottom Zone (Below Waist Level): Swap low open shelves for smooth pull-out drawers so you don't have to bend down and dig through dark corners.
Hanging Height Specifications
Ask your carpenter to set internal hanging heights based on these ergonomic standard:
Short Hanging (Shirts, Blouses, Folded Trousers): Allow 90 cm to 105 cm of vertical clearance below the rail.
Medium Hanging (Suit Jackets, Long Skirts): Allow 110 cm to 125 cm of vertical clearance.
Long Hanging (Dresses, Long Coats): Allocate at least 140 cm to 160 cm of continuous vertical clearance.
Drawer Depth and Hardware Accessories
Skip deep and massive drawers over 40 cm in height; clothes stacked inside them inevitably fall over and create clutter. Instead, use a mix of specialized drawers:
Shallow 15 cm drawers: Perfect for undergarments, socks, and gym wear.
Glass-Top Accessory Trays: At waist height, install a shallow pull-out tray with velvet-lined dividers works great for watches, jewelry, and belts.
Heavy-Duty Soft-Close Hardware: Make sure all drawers use solid soft-close runners (like Blum, Hettich, or DTC) rated for 30 kg to 50 kg without sagging.
Lighting Integration: Warm Accent Strip Lights
Adding integrated LED strip lighting turns a standard cabinet into a boutique walk-in experience, making it easy to pick out clothes without turning on bright main room lights.
Color Temperature: Go with 3000K Warm White or 3500K Cool Warm. Avoid harsh 6000K daylight LEDs, which alter clothing colors and feel overly bright early in the morning.
Diffused Aluminum Channels: Avoid sticking bare LED strips directly onto bare wood. Always house them inside recessed aluminum channels with frosted acrylic diffusers. This prevents visible light dots reflections and distributes heat safely.
Automatic Sensors: Use PIR motion sensors or magnetic door switches so lights turn on as soon as you open the door and shut off when closed.
Door Options: Sliding Doors vs. Casement Doors
Choosing between sliding doors and traditional casement doors depends primarily on your master bedroom floor plan clearance.
Casement (Hinged) Doors
Pros: Opens up fully so you can see your whole wardrobe at once. You can also add full-length mirrors or tie racks inside the door panels.
Cons: Needs at least 50 cm to 60 cm of open swing clearance in front so doors don't hit your bed or side tables.
Best For: Larger master bedrooms, resale units with open layouts, or dedicated walk-in rooms.
Sliding Track Doors
Pros: Zero swing radius. Perfect for narrow modern BTO bedrooms where the bed sits less than 70cm from the wardrobe.
Cons: You can only access one side of the wardrobe at a time. Bottom tracks also need regular vacuuming to keep dust out of the rollers.
Pro Tip: Ask for top-hung soft-closing sliding tracks with floor guides—they glide smoothly without deep bottom tracks that catch dirt and lint.
Making the Final Decision: Which System Fits Your Home?
Choose a Modular Pole System Wardrobe If:
You want an open and airy walk-in closet look without overwhelming a small bedroom.
You worry about mould issues and want clear airflow around your clothes to prevent mould growth.
You are a tenant or home buyer planning to sell your property right after the 5-year MOP.
You prefer adjustable shelves that adapt as your storage needs change.
Choose Custom Built-in Laminate Carpentry If:
You prefer a clean and minimal look with everything hidden behind matching doors.
You need to build around awkward ceiling beams, structural columns, or tricky corners.
You want a sealed setup that protects delicate clothes from dust and pests.
You want to maximize your property’s resale value with fixed and high-end custom carpentry.
Custom Carpentry Solutions with Cosmos Decor
Building a reliable and well-fitted wardrobe requires proper structural planning, quality materials, and flawless craftmanship.
At Cosmos Decor, we provide end-to-end interior design, renovation, and custom carpentry services across Singapore. Operating our own in-house direct carpentry workshop spanning over 17,000 square feet. Whether you are looking for an open-concept modular pole system walk-in wardrobe or a full-height, moisture-resistant built-in laminate wardrobe, our experienced designers and master carpenters deliver factory-direct quality tailored to your exact lifestyle.
Why Homeowners Work With Cosmos Decor:
Direct Workshop Fabrication: Skip middleman fees with factory-direct quality control across all cabinetry and laminates.
Climate-Tested Materials: We build using solid MR-grade plywood, durable soft-close hardware, and high-pressure laminates designed for local humidity.
Complete Renovation Support: From 3D design and HDB permit submissions to electrical wiring, custom carpentry, and final handover.

You May Also Like:


Comments