
Modern Contemporary Interior Design in 2026: Elevating 3, 4, 5-Room HDBs


Are you getting the keys to your new Built-To-Order (BTO) soon, or planning a major overhaul for your resale apartment? If you are looking for a style that stays sleek, functional, and highly sophisticated, modern contemporary interior design is likely at the top of your list.
In 2026, home renovation in Singapore is moving away from cold and clinical minimalism. Instead, local homeowners want spaces that feel premium yet incredibly welcoming. Balancing clean architectural lines with rich textures, warm lighting, and smart space planning is the key to mastering this look.
But how do you translate high-end editorial looks into a realistic HDB floorplan without bursting your budget? Whether you are dealing with a compact 3-room, a standard 4-room, or a generous 5-room HDB, achieving a high-ranking aesthetic requires a strategic approach to custom carpentry, space optimization, and material selection.
[Table of Contents]
What Defines Modern Contemporary Interior Design in 2026?
Many people mix up "modern" and "contemporary," but they mean different things. Modern design refers to a fixed historical era (the mid-20th century clean lines), while contemporary design means what is popular right now.
Today, modern contemporary interior design fuses the best of both worlds: the structural cleanliness of modernism combined with the fluid, comforting textures of current trends. For Singapore HDB flats, this translates into:
Integrated hidden storage: Fluted panels or seamless handless laminate feature walls that conceal bomb shelters, DB boxes, and clutter.
A rich and tactile palette: Moving away from all-white interiors into warm greys, taupes, wood tones, matte black accents, and stones like quartz or sintered stone.
Curved architectural details: Softening sharp corners with arched entryways, rounded kitchen islands, and curved false ceilings.
Layered lighting: Relying less on harsh central ceiling lights and more on ambient magnetic track lights, hidden LED strip coves, and low-glare downlights.
Working with an experienced renovation contractor in Singapore helps ensure these design elements are executed with precision, especially when matching structural realities with your aesthetic vision.
Design Concepts for a 3-room HDB (Approx. 60-69 sqm)
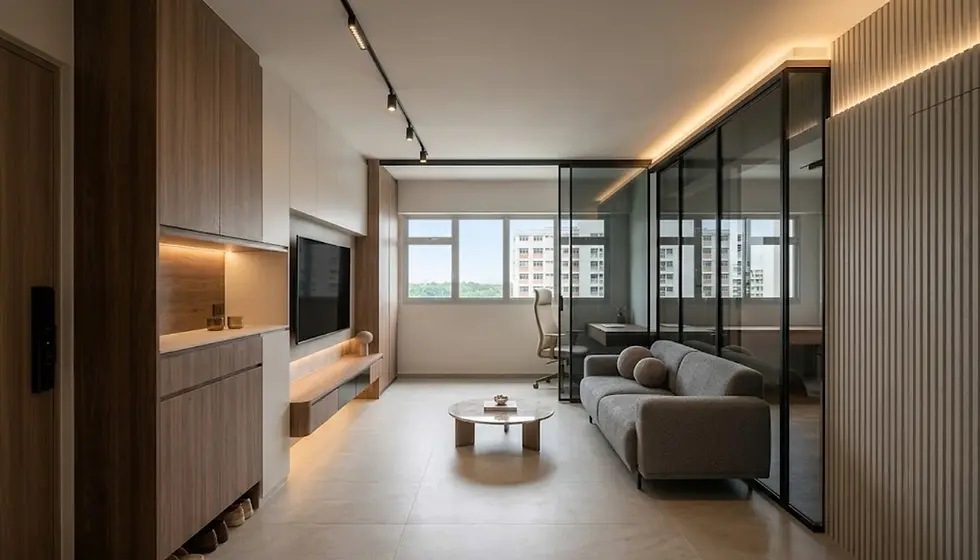
With a 3-room HDB, every square millimeter counts. The goal of a modern contemporary interior design style here is to maximize visual continuity so the home feels twice its actual size.
The Multi-Functional Glass Study
Instead of leaving the second bedroom as a standard closed-off room, consider hacking the non-structural half-wall and replacing it with black-framed tinted glass or clear glass panels. This immediately opens up the sightlines from the main entry right through the living room, bringing in maximum natural light while keeping a distinct and private workspace.
Floating Carpentry and Linear Layouts
Floor space is precious. Opt for wall-mounted, floating television consoles and shoe cabinets. By keeping the floor clear, your eyes perceive a larger room. Work with your interior design team to run a continuous line of custom carpentry from the entryway into the living area, drawing the eye forward and creating a unified look.
Premium Layouts for a 4-room HDB (Approx. 90-93 sqm)

The 4-room HDB is the most common home size for young couples and families in Singapore. It provides a balanced canvas where you can afford to introduce bolder contemporary features.
The Open-Concept Kitchen with a Concealed Island
Most 4-room BTO layouts feature an adjacent kitchen and dining area. A fantastic modern contemporary upgrade involves removing the partition wall to create an open or semi-open kitchen. Introduce a kitchen island paired with high-quality quartz countertops that flow directly into your dining table.
Monochromatic Accents and Accent Lighting
With a bit more breathing room, you can experiment with contrasting tones. Try matching darker wood grain laminates on your kitchen cabinets with crisp white splashbacks, highlighted by warm under-cabinet LED strips. Use magnetic track lighting systems along the living room ceiling to adjust the ambiance based on your mood.
Luxury Concepts for a 5-room HDB / 3-Gen HDB (Approx. 110-115 sqm)

A 5-room HDB offers the luxury of space, allowing you to create distinct experiential zones within a single cohesive theme.
The Hotel-Suite Master Bedroom
A major trend for 5-room HDBs is merging the master bedroom with an adjacent common room. By breaking down the dividing wall, you can build a dedicated walk-in wardrobe zone, complete with tinted glass wardrobe doors and internal vanity lighting. This creates a luxurious and hotel-suite experience right at home.
Large-Format Tiling and Feature Walls
Take advantage of the wide living room communal area by installing large-format floor tiles (such as 800 x 800mm or 600 x 1200mm porcelain tiles). Fewer grout lines mean a cleaner, more expansive floor look. Complement this with a floor-to-ceiling TV feature wall crafted from sintered stone slabs or book-matched laminates to establish a striking centerpiece.
Key Renovation Tips for a Flawless Finish
To ensure your renovation project looks premium without overspending, focus on these foundational aspects:
Feature | Modern Contemporary Approach | Why it matters |
Carpentry | Handleless doors, integrated J-notches, or push-to-open mechanisms. | Eliminates visual noise and creates a smooth and flush surface across cabinetry. |
Lighting | 3000K (Warm White) or 4000K (Cool White) layered illumination. | Creates depth and highlights texture differences on walls and furniture. |
Material Continuity | Using matching laminates or paint colors across different rooms. | Unifies separate zones, making your home feel cohesive and carefully curated. |
Hardware | Heavy-duty soft-close hinges and under-mount drawer runners. | Essential for longevity, daily comfort, and minimizing wear and tear. |
Design Tip: Custom carpentry often forms a significant portion of a Singaporean home's budget. To manage costs effectively, prioritize built-in carpentry for high-traffic zones like the kitchen and entryway, while using freestanding, modular furniture for the flexible common rooms.
Choosing the Right Renovation Partners in Singapore
When planning your dream home, picking the right team is critical. While searching online for inspiration provides great ideas, translating those images into functional and regulation-complaint layouts requires deep technical expertise.
You need a renovation contractor who understands HDB hacking rules, electrical loading limitations, and the specific moisture challenges of Singapore's tropical climate. Look for an interior design or renovation contractor company that owns eliminates middleman markups, and provides better long-term support if adjustments are needed.
Bring Your Dream Home to Life with Cosmos Decor
At Cosmos Decor, we specialize in transforming standard Singapore HDB floor plans into stunning, personalized living spaces. With our focus on exceptional interior design, high-quality craftmanship, and transparent project management, we help you navigate your entire renovation journey smoothly and efficiently.
As an experienced renovation contractor in Singapore, we operate our own local carpentry factory. This allows us to craft premium, tailor-made storage systems, fluted panels walls, and gorgeous kitchen features directly for your home, ensuring flawless quality control and competitive pricing.
Let's chat about your upcoming project and build a beautiful modern contemporary space tailored to your lifestyle.

You May Also Like:


Comments