
The Ultimate Singapore Living Room Renovation Guide: What to Renovate for a Functional, High-Value Home


Getting the keys to your home whether it is a newly HDB BTO flat, a resale unit, or a private condominium which is one of the most exciting milestones in Singapore. But when you step into an empty living hall, the big question hits: What exactly should you renovate in the living room?
As the central hub for family gatherings, hosting guests, and unwinding after a long workday, your living room sets the tone for your entire home. However, balancing aesthetics, local lifestyle needs, and your budget can be challenging. Renovating too little leaves you with clutter and poorly managed space; renovating unnecessarily burns through your hard-earned savings.
If you are planning a living room renovation, here is the comprehensive guide breaks down what to renovate in your living room, how to navigate local restrictions, and how to make every square foot work hard for your household.
[Table of Contents]

Wall Hacking and Spatial Layout Optimization
Most modern BTO interior design layouts suffer from the same issue: compact living and dining areas that can feel tight once you drop in a sofa and a dining table. Before buying furniture, figure out your spatial flow.
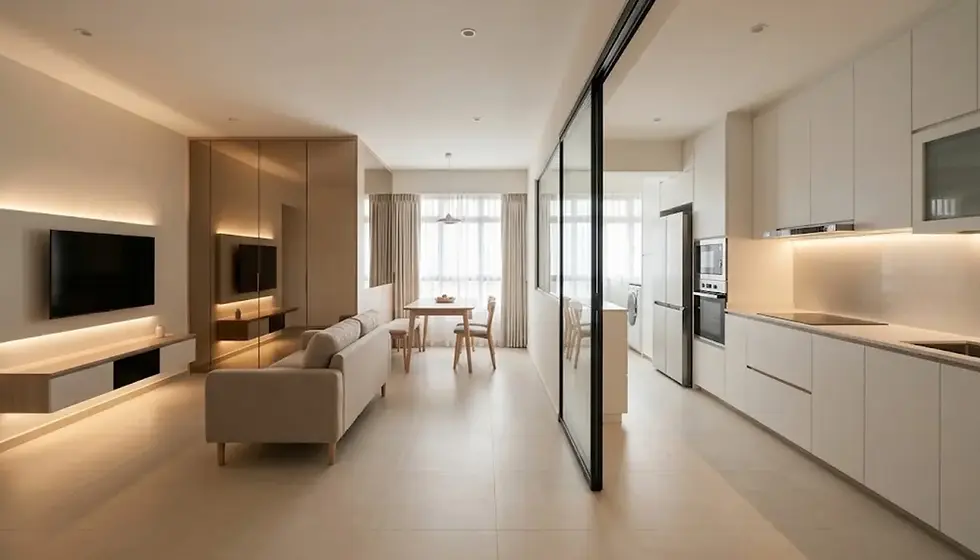
Open-Concept Living and Dining
If you own an HDB or resale flat, consider removing non-load-bearing partition walls between the living hall and an adjacent bedroom or kitchen.
Half-Wall Glass Study: Hacking the top half of a bedroom wall and replacing it with glass frame panels creates a dedicated study or working area while allowing natural sunlight to flow freely.
Open Kitchen Transition: Integrating an open or semi-open kitchen with a breakfast counter seamlessly connects your living space to the dining zone, making small homes feel expansive.
Renovation Tip for Singapore Homeowners: Always ensure your renovation contractor in Singapore obtains the proper HDB Renovation Permit or MCST approval before executing any hacking works. Hacking structural columns or load-bearing walls is strictly prohibited by building authorities.
Flooring Overhaul: Tiles, Vinyl, and Screeding
Flooring takes up the largest surface area in your living room and undergoes the highest foot traffic. Choosing the right flooring material comes down to budget, daily lifestyle, and flat condition.
Common Flooring Materials in Singapore
Vinyl Flooring (SPC / LVT): The go-to choice for fast, budget-friendly BTO renovation projects. SPC vinyl is water-resistant, softer on the feet, and comes in wood textures that fit Japandi, Scandinavian, Wabi-Sabi themes seamlessly.
Large-Format Porcelain Tiles (60x60cm or 80x80cm): Solid, long-lasting, and cool underfoot in Singapore's tropical heat. Fewer grout lines mean easier sweeping, but the supply and tile-laying labor cost significantly more.
Microcement or Cement Screed: Ideal for industrial or minimalist themes, providing a seamless, joint-free concrete appearance.
If you are renovating a resale HDB or condo, ask your renovation contractor whether direct overlaying of vinyl is possible over existing tiles. Overlaying eliminates tile-hacking costs, saves time, and prevents noisy site clearance.
Custom Built-In Carpentry: Smart Storage Solutions
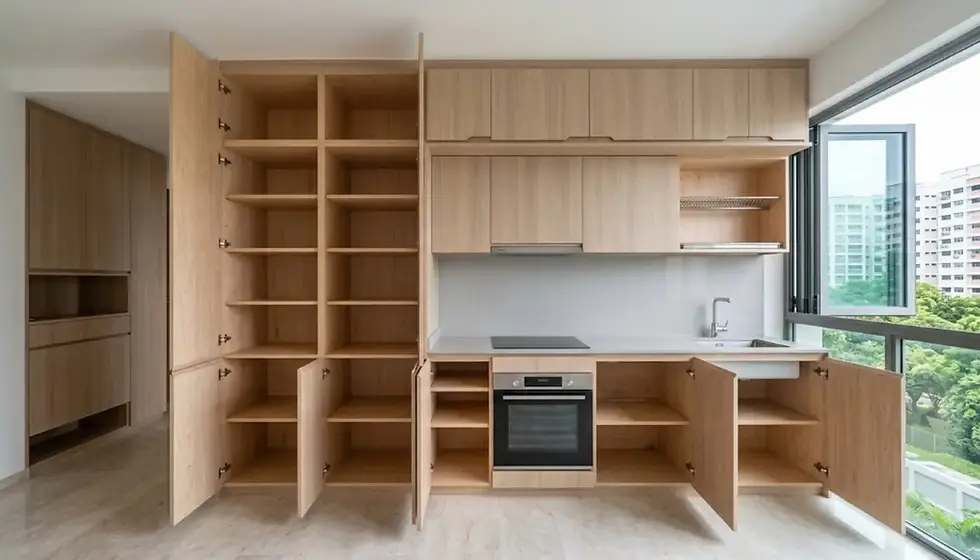
Buying loose cabinets from off-the-rack furniture stores might seem cheaper initially, but it often leaves awkward gaps that collect dust bunnies and leave you short on storage space. Custom carpentry in Singapore remains the most effective investment and helps you build around your actual lifestyle habits.
Must-Have Living Room Carpentry Features
Floating TV Console & Feature Wall: A floating TV console keeps the floor surfaces clear for easy sweeping and robot vacuums. Adding a full-height feature wall conceals unsightly wiring, Wi-Fi routers, power sockets, and messy cables hidden access panels.
Integrated Entryway Shoe Cabinets: Combine your shoe cabinet with an open bottom recess (15–20cm off the floor) for daily wear, plus an integrated settee bench to sit down comfortably while putting on socks.
Full-Height Storage Units: Living room clutter multiplies quickly over the years. Floor-to-ceiling cabinets store ironing boards, bulky luggage, vacuum cleaners, and extra household supplies without eating up floor area.
Electrical Works, Smart Lighting, and Power Points
Insufficient power sockets and poor lighting setups are among the most common regrets homeowners have after moving in. You do not want extension cords running across your living room walkway just to charge a phone.
Setting Up Your Electrical Points
Layer Your Lights: Don't rely on a single bright center ceiling light. Use warm LED cove lighting in a false ceiling for chill movie nights, and add track lights or downlights over your sofa and display shelves for daily tasks.
Strategic Socket Placements: Work with your contractor to plan sockets where you actually need them. Behind the TV console, near side tables, inside storage cabinets for cordless vacuum charging, and near dining tables for hotpot nights.
Smart Lighting Control: Swapping standard switches for smart switches lets you control ambiance right from your phone or voice assistant without needing expensive custom rewiring.
False Ceilings, L-Boxes, and Air-Conditioning Trunking
HDB BTO units and older flats often feature exposed structural beams, ceiling pipes, or surface-mounted electrical conduits.
False Ceilings & L-Boxes: Installing a flat false ceiling or perimeter L-box creates a flush, modern ceiling outline that neatly conceals track lighting cables, air-con piping, and curtain tracks.
Air-Con Trunking Route: Coordinate with your air-con installer and interior designer early to route trunking through built-in cabinets or false ceilings rather than having exposed PVC pipes running across your main wall.
Window Treatments, Painting, and Feature Walls
The finishing touches bring warmth, color, and texture to your renovated living space.
Paint and Wall Finishes: Opt for low-VOC, anti-mold paints suited for humid climates. Neutral color palettes such as warm white, soft beige, taupe, or light slate grey which reflect light and make small living rooms feel airier.
Feature Accent Walls: Use textured limewash paint, fluted panel carpentry, wood veneer, or marble-look sintered stone slabs to create an eye-catching focal point behind your TV or sofa zone.
Day & Night Curtains or Venetian Blinds: Sheer day curtains diffuse harsh afternoon sun, while blackout night curtains provide privacy. High-quality Venetian or rainbow blinds allow precise light control in compact halls..

Key Renovation Planning Checklist for Singapore Homes
Before signing a contract or starting works, review this quick planning framework to keep your project on track:
Renovation Stage | What to Focus On | Practical Scope |
| Flow, natural light, safety permits | Non-structural wall hacking, glass study partitions, HDB permit submissions |
| Durability, maintenance, moisture resistance | Vinyl overlaying, porcelain tile laying, cement screeding |
| Sockets, wiring, air-con layout | Full rewiring, socket additions, hidden trunking, smart switches |
| Cable concealment, ambiance, paint | False ceiling, L-boxes, low-VOC painting, fluted accent walls |
| Clutter control, custom fit, floor space | TV feature wall, floating console, shoe cabinet with settee |
Why Partner with Cosmos Decor for Your Living Room Renovation?
Navigating a full home makeover or living room transformation requires technical expertise, reliable timeline management, and precise craftsmanship. Cosmos Decor stands out as a leading renovation contractor in Singapore, providing end-to-end interior design and build services designed specifically for local homeowners.
The Cosmos Decor Advantage
Own In-House Carpentry Factory: Unlike many design agencies that outsource joinery to third-party contractors, Cosmos Decor operates its own local carpentry workshop in Singapore. This ensures direct factory pricing, strict quality control, faster installation timelines, and custom fit finishes.
Complete One-Stop Service: From 3D spatial planning, structural hacking submissions, and electrical rewiring to custom built-ins and final painting, Cosmos Decor handles every phase under one dedicated team.
Transparent Pricing & Quality Assurance: Every client receives detailed, itemized quotations with clear material specifications. You can rest easy knowing your renovation project complies fully with HDB and BCA building codes.
Ready to turn your living room into a functional, beautiful home? Contact Cosmos Decor today for a complimentary design consultation and factory-direct quotation.

You May Also Like:

Comments