
10 Smart BTO Interior Design Tips to Maximize Small Spaces in Singapore

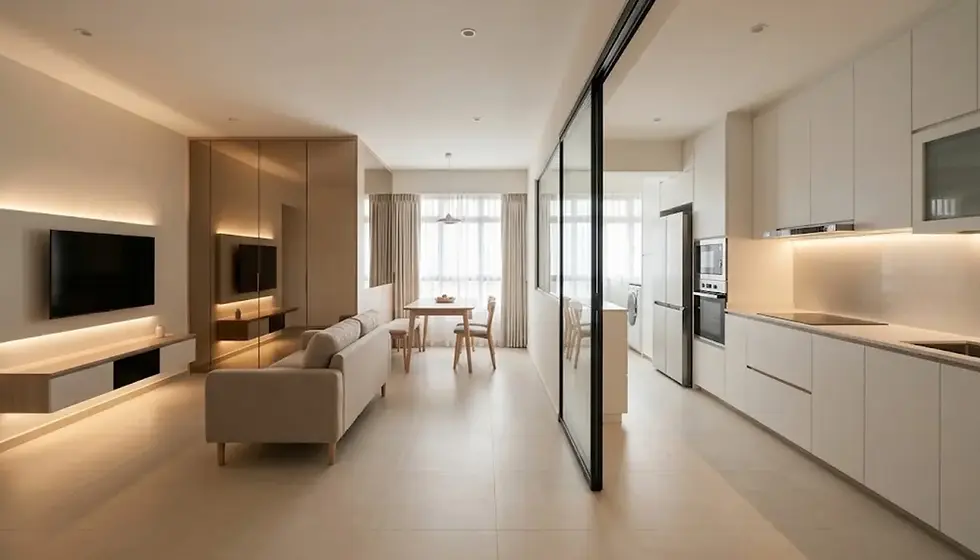
Getting the keys to your new BTO flat is a major milestone for any Singapore homebuyer. However, when you step into a newly handed-over BTO units often realize just how tight the floor plan actually is. Whether you've got a 3-room or 4-room BTO unit, modern HDBs are notorious for small bedrooms, tight walkways, and that non-negotiable household shelter sticking out in the middle of your living space.
Achieving a spacious and open living space does not require expanding your floor area. Successful BTO interior design focuses on visual continuity, spatial efficiency, and custom spatial planning. Working with an experienced renovation contractor in Singapore allows you to transform tight floor area into a home that feels airy, open, functional, and comfortable.
If you're gearing up for a BTO interior design journey, here are 10 practical BTO renovation tips designed specifically to maximize a compact layout in Singapore.
[Table of Contents]

Eliminate Brick Walls with Glass Partitions and Half-Walls
Solid and full-height brick walls chop up an already small BTO unit into tiny and dark boxes. If you want to define different zones without feeling boxed in, swap non-structural walls for tempered glass sliding doors or half-walls topped with fluted glass.
For example, in a 3-room BTO, tearing down the bedroom wall next to the living area and replacing it with a glass partition lets natural light penetrate deep into the BTO unit. This makes the entire living zone feel significantly wider while preserving room separation for a dedicated study room or guest room.
Invest in Full-Height and Multi-Functional Built-In Vertical Carpentry
Loose furniture from off-the-shelf stores often leaves awkward 10cm gaps that just collect dust and waste vertical space. When you're tight on floor space, your best bet is going straight up to the ceiling.
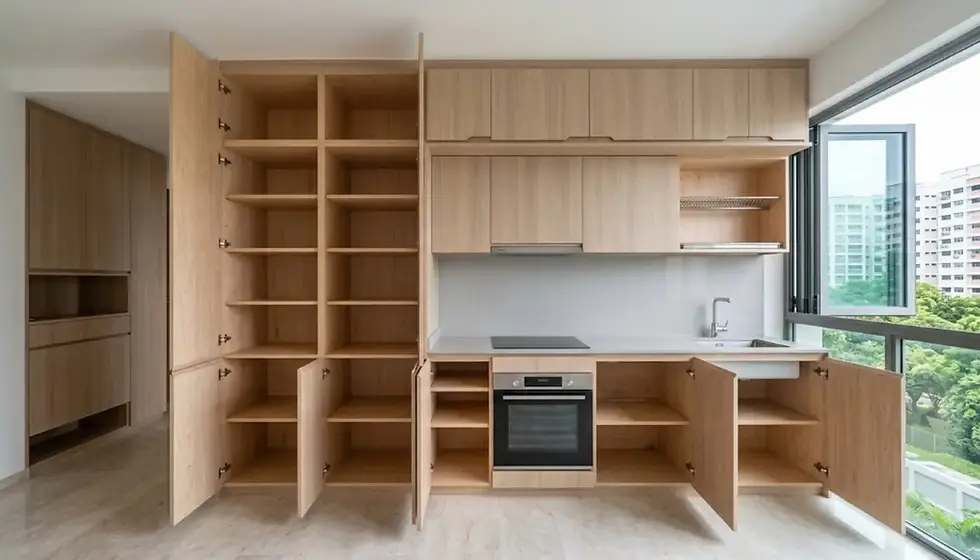
Working with a reliable renovation contractor in Singapore to custom-build full-height carpentry helps you make full use of every vertical millimeter:
Foyer Settee & Shoe Cabinets: Combine a shoe rack, hidden settee, DB box conceal panel, and daily drop zone into one seamless carpentry wall.
Platform Beds: Elevate your mattress in the master bedroom and turn the space underneath into massive draw-out storage for winter clothes, luggage, and extra bedsheets.
Integrated TV Units: Combine your TV console, display shelving, and an extendable work desk into one clean and seamless wall feature.
Standardize Continuous Seamless Flooring
Floor transitions break up a room visually. When different flooring materials meet at doorway thresholds, your brain register those transitions by making each area feel like a small and separate section. Let's say, from vinyl in the living room to tiles at the kitchen entrance. It creates a visual stop line.
Running the exact same floor finish through the entire living area and into the bedrooms creates an unbroken plane that tricks your brain into seeing one giant space.
Large-Format Tiles (600 x 600mm or bigger): Fewer grout lines mean less visual clutter across the floor.
Vinyl Planks: Lay vinyl planks parallel to your main windows. Drawing the lines outward toward the natural light makes narrow living halls feel significantly longer.
Keep Light Tone and Minimalist Design Style
Dark tones absorb light and make the small spaces feel enclosed. To keep things bright and breezy, stick to neutral and light-reflecting palettes.
When picking an interior design style for your BTO renovation in Singapore, these minimal aesthetics work best for small layouts:
Japandi: Combines Scandinavian functionality with warm Japanese minimalism, incorporating warm light oaks, muted off-whites, and clutter-free counters.
Creamy Organic Modern: Uses soft beige tones, subtle textures, and gently curved corners to take the edge off sharp structural beams.
Modern Minimalist: Focuses on hidden handles, concealed storage, and keeping surfaces completely free of visual noise.
Interior Design Style | Key Space-Saving Characteristics | Recommended Material Palette |
Japandi | Low-profile furniture, clean vertical lines, fuctional uncluttered spaces | Light oak vinyl, off-white laminate, soft textured fabrics |
Scandinavian | Bright interiors, light-toned woods, simple geometry | Whitewashed timber, soft grey accents, sheer curtains |
Modern Minimalist | Hidden cabinets, flush doors, monochromatic schemes | Matte white laminates, seamless stone counters, neutral paint |
Open-Concept (or Semi-Open) Kitchen Layout
Standard BTO kitchens can feel like narrow and dark especially if you have heavy appliances taking up counter space. Opening up your kitchen is an effective way to improve airflow and modernise your layout.
Open-Kitchen Island Setup: Hack non-structural entrance walls (subject to HDB approval) and install a kitchen island that doubles as a prep counter and a dining table.
Semi-Open Gallery Kitchen: If you do a lot of heavy and high-heat Asian cooking, go for a semi-open setup instead. Install bi-fold glass sliding windows above a half-height kitchen counter. This keeps grease contained while preserving light flow when closed.
Pro Tip: Before hacking any walls, always double-check your HDB floor plan with a HDB-resgistered renovation contractor in Singapore. Structural load-bearing columns and household shelter walls can never be demolished.
Use Strategic Mirrors to Double Your Depth
It’s an old design trick, but it works every single time. Mirrors reflect natural light deep into darker corners and create the optical illusion of extra depth.
Instead of plain silver mirrors that can feel cold or clinical, consider tinted bronze or grey mirror panels:
Dining Feature Wall: A full-height bronze mirror beside your dining table reflects light from the living room window, making a narrow dining nook feel double its size.
Full-Height Wardrobe Accent Panels: Fitting tinted mirror doors on your master bedroom wardrobe stretches the bedroom visually without feeling like a dance studio.
Reflective Surfaces: Incorporate semi-gloss laminates, fluted glass cabinet doors, or polished quartz countertops to bounce ambient lighting into darker corners.
Layered Lighting Plans (Don't Rely on One Ceiling Lamp)
A single central ceiling light in the middle of a room leaves the corners in shadow, making the space feel small and restricted. Layering ambient, task, and accent lighting brightens every corner of your home.
False Ceiling Cove Lighting: Directs warm light upward onto the ceiling, visually lifting low HDB concrete slabs.
Under-Cabinet LED Strips: Installed soft LED strips under kitchen top cabinets and bathroom vanities to brighten countertops and eliminate dark drop shadows.
Slim Track Lights & Recessed Downlights: Ditch bulky hanging pendant lights that chop up visual airspace and go for clean and low-profile fixtures instead.
Choosing Floating Cabinets and Slim Profiles
Blocky sofas and heavy cabinets directly on the floor eat up visible floor area and weigh down a room.
Selecting "floating" or raised designs reveals more floor area and making rooms feel lighter and roomier:
Wall-Mounted Vanities & TV Consoles: Wall-mounting your living room TV console and bathroom vanities exposes more floor tiles, giving an immediate sense of floor space.
Leggy Sofas and Dining Chairs: Choose sofas and dining chairs raised on slender timber or metal legs rather than skirted or floor-bound frames.
Clear Robot Vacuum Clearance: Floating furniture also simplifies maintenance by allowing robot vacuum cleaners to move underneath easily.
Hack Your Hidden and Vertical Storage Spots
In a compact BTO layout, every neglected nook is a missed opportunity. Look for dead corner that can be turned into practical storage:
Overhead Bedroom Storage: Install slim and flip-up overhead cabinets right above your bed headboard for items you only grab occasionally.
Disguise the Bomb Shelter Door: Build a continuous full-height carpentry or laminate feature wall across your living room that hides the heavy metal HDB shelter door behind a seamless panel.
Window Bay Storage Benches: Build a storage bench beneath bedroom windows to create a cozy reading nooks with hidden compartments beneath.
Choose Flexible and Expandable Furniture
Fixed and single-purpose furniture limits how you use your home. Modular furniture lets your home transform based on what you’re doing that day, allowing spaces transform effortlessly.
Extendable Dining Tables: Compact for daily meals with 2 people, but expandable to seat 6 or 8 guests when friends come over on weekends.
Fold-Down Desks: Install a wall-mounted drop-down study desk in your guest room or bedroom that folds completely flat against the wall when you're done working.
Nest Tables and Ottomans: Swap out heavy central coffee tables for light nesting tables or ottomans that can easily double as extra seating when you have guests.

Getting Your BTO Interior Design Done Right with Cosmos Decor
At the end of the day, transforming a compact BTO flat into a comfortable and airy space comes down to smart spatial design, solid craftsmanship, and making every square inch count.
At Cosmos Decor, we have an established team specializing in BTO interior design and end-to-end BTO renovation, we work directly with you to bring your home vision to life without messy hand-offs or inflated middleman markups. Operating with a transparent direct carpenter model, our team handles your project from initial floor plan layout straight through to custom carpentry fabrication and thorough final touch-ups before hand-over.
Whether you need a trusted renovation contractor in Singapore to execute custom feature walls, maximize tight bedroom spaces, or craft seamless platform storage, Cosmos Decor is here to make your home journey smooth and stress-free.
Ready to maximize your new BTO flat? Reach out to Cosmos Decor today to talk space planning and get a non-obligatory quote for your upcoming BTO flat!

You May Also Like:


Comments